1904 Craftsmanship and Generous Lot in North Tacoma


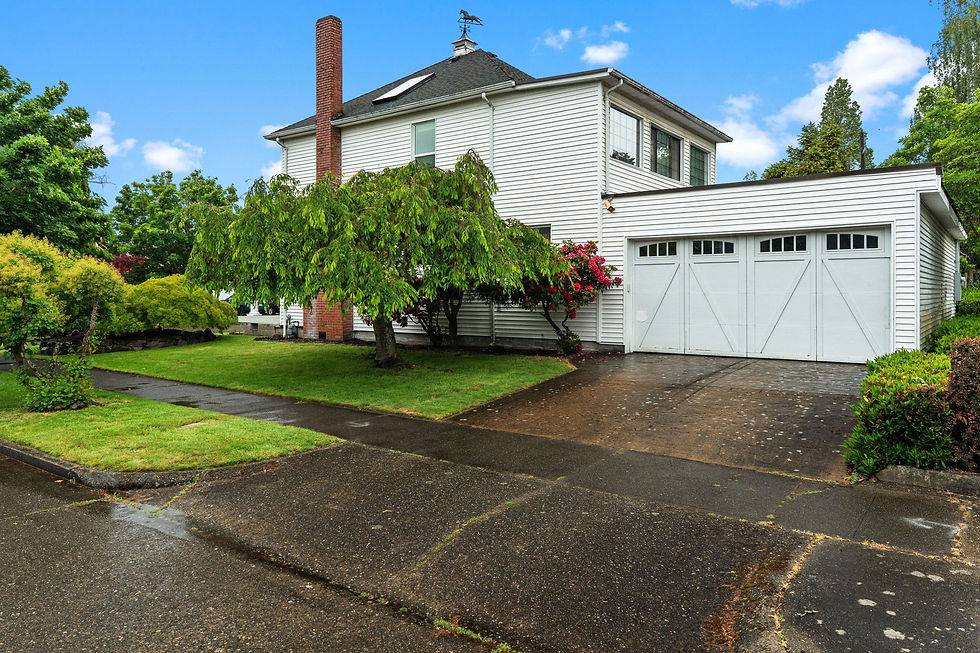
This 1904 corner-lot North Tacoma home on Junett puts you comfortably between the University of Puget Sound and the vibrant local spots along 6th Ave. Inside, the 2,440-square-foot layout preserves its original craftsmanship intact with double pocket doors, vintage lighting, picture rail, five-panel fir doors, warm oak flooring, rich hemlock trim, the original staircase and banister, and that quintessential brick fireplace. The main floor features a classic living room, formal dining room, kitchen with a convenient breakfast bar, full bath, and a light-filled sunroom positioned to catch the west afternoon light complete with a gas fireplace for cozy winter nights. Upstairs holds a thoughtfully remodeled bathroom and four versatile bedrooms, including one with French door access to the upper patio roof. Outside, the 9,000-square-foot lot is enclosed by mature hedges, creating a genuinely private backyard retreat. It’s an ideal setup for projects and hosting, featuring an expansive covered patio with a dedicated grilling area (the Traeger stays with the property) and a substantial, heated greenhouse. A two-car garage, separate RV space with hookups behind the greenhouse, and central AC handle the practical side. This property combines timeless character with excellent functional space right in a premier North Tacoma neighborhood.
Don’t miss the video tour and virtual tours below!
Video Tour
Virtual Tour

The Basics
2,440 sq. ft.
4 bed rooms
2 bath
9,000 sq. ft. lot
Wood & Gas Fireplaces
Updated Bathrooms
Attached Two Car Garage
Fenced Back Yard
Covered Patio
Designated Grilling Are
Near 6th Ave
Original Features
Picture Rail
Pocket Doors
Oak Floors
Five Panel Fir Doors
Original Staircase / Banister
Brick Fireplace
Entry, Living Room, & Dining Room
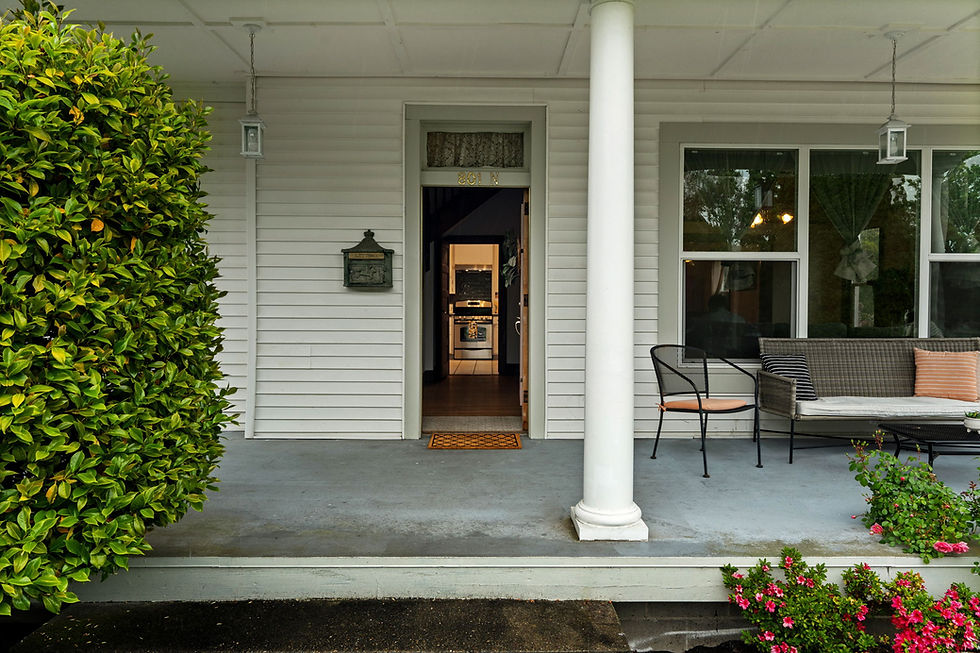
Welcome to 801 N Junett!
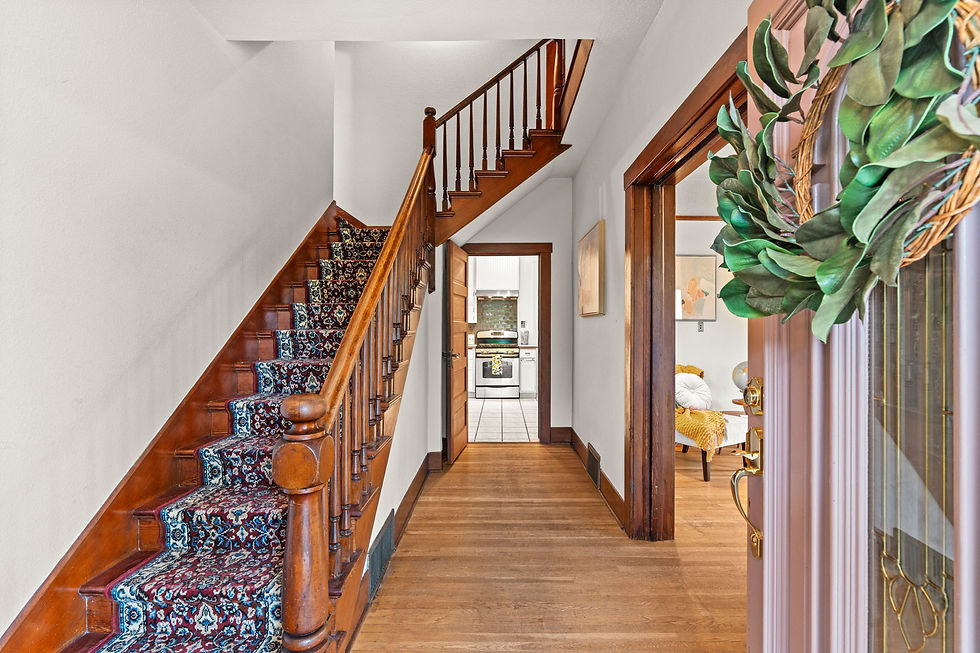
Upon entering, you are greeted by stunning original craftsmanship, from the warm oak floors and picture rails to the original stairs, banister, and beautiful fir pocket doors. The bright living room features a classic brick fireplace and charming bench storage, flowing effortlessly into a large formal dining room that is just perfect for hosting.



Sun Room, Kitchen, & Bathroom
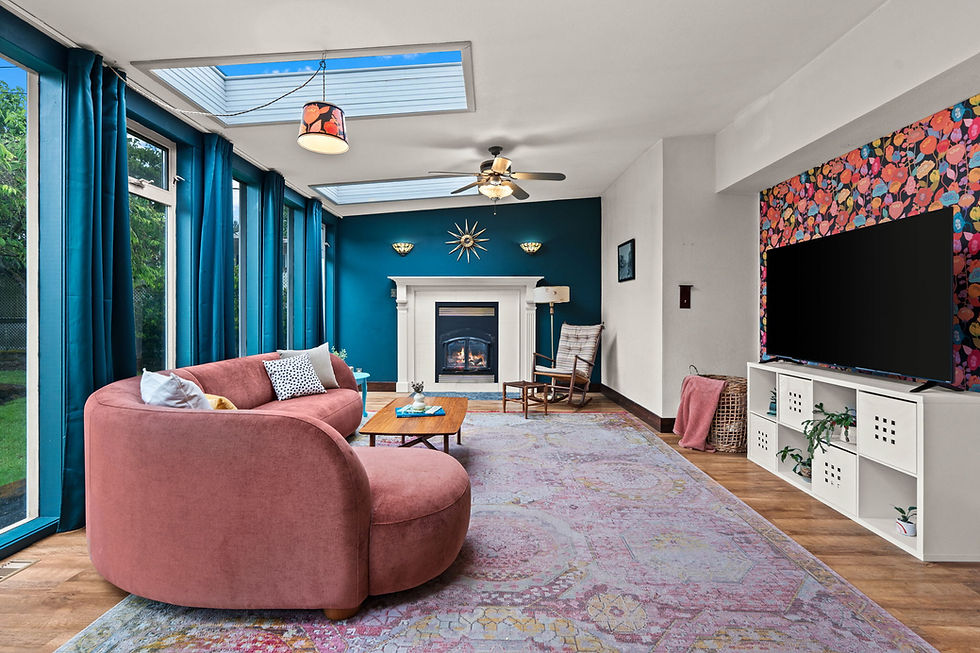
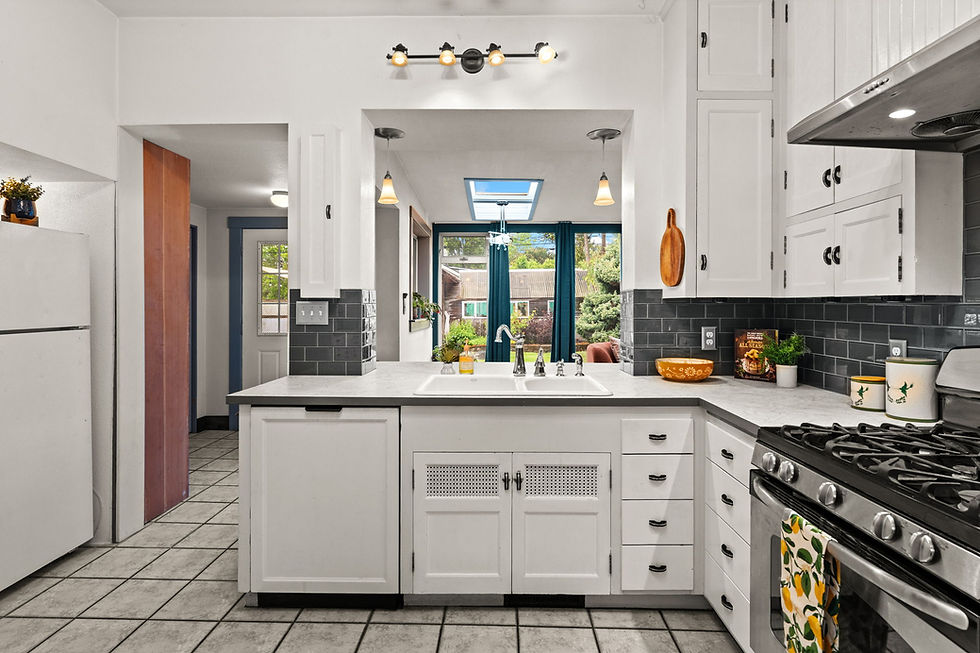
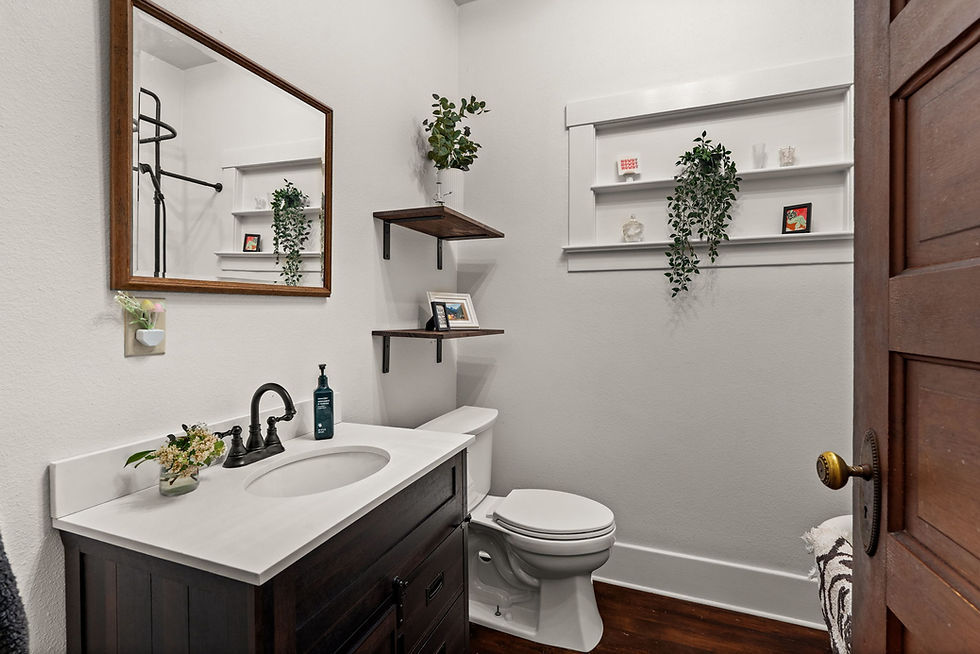
The bright sunroom is a total showstopper, featuring wall-to-wall, floor-to-ceiling windows that flood the space with gorgeous western afternoon light. It's the perfect spot to soak in the sun year-round, complete with a cozy gas fireplace for chilly winter nights. Right nearby, the kitchen features a convenient breakfast bar, tons of cabinet space, and an easy layout for passing popcorn into the sunroom for movie nights or serving dinner in the dining room. You'll also find a laundry room off the sun room and a beautifully updated main-floor bathroom off the kitchen complete with a classic clawfoot tub!





Upstairs Bedrooms & Full Bath
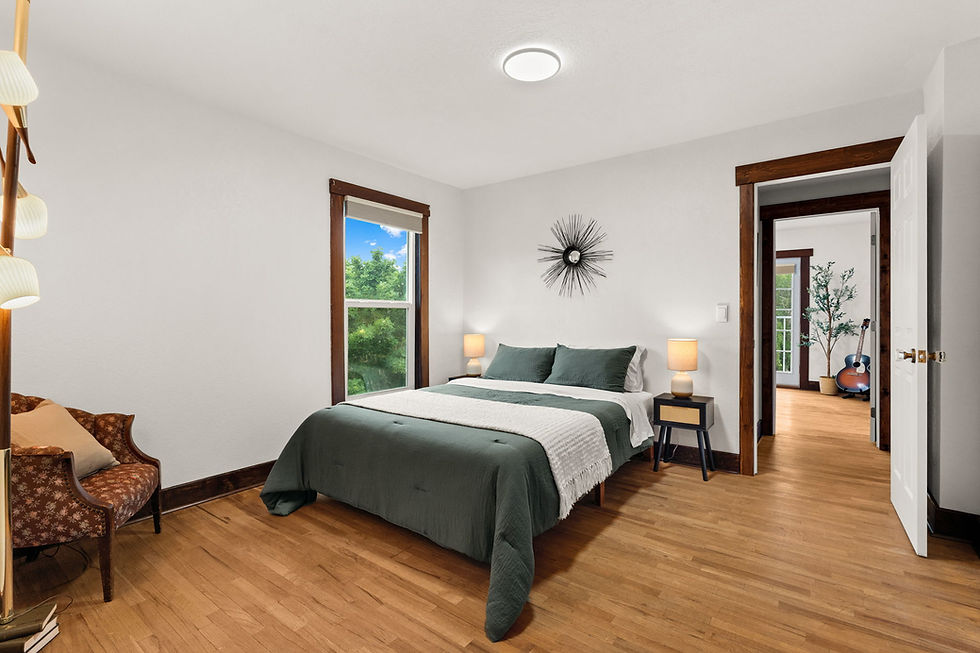
Up the original staircase, you'll find four versatile rooms and another beautifully updated full bath with plenty of storage. Tucked behind each five-panel fir door is a unique opportunity, perfect for bedrooms, a hobby room, a playroom, or even a primary room with a massive walk-in closet.




Back Yard, Patio, & Green House
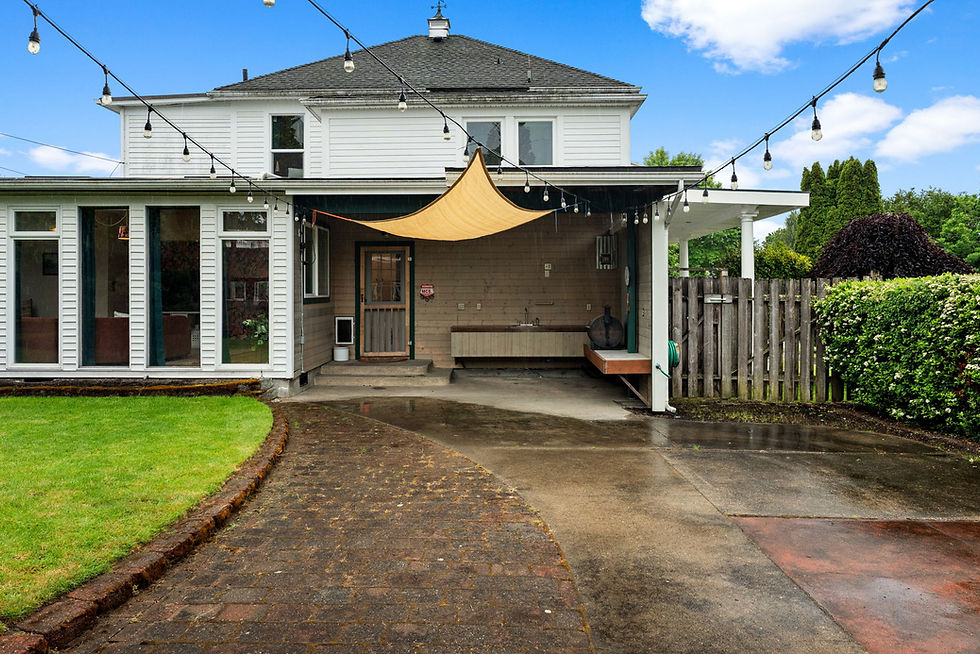
The backyard is a private oasis, enclosed by fencing and mature hedges that make it ideal for relaxing and hosting. You can spend sunny afternoons playing in the yard or catching some shade under the expansive covered patio while grilling on your included Traeger. Plus, for our gardening friends, you can start your plants early and keep them happy year-round in the amazing enclosed greenhouse!




Offered At: $880,000
801 N Junett
Tacoma, WA 98406
MLS# 2529580
Full Listing Available Here
John Douville
253.230.4931


Comments