West Slope Living with World Class Views


Welcome to an exceptional West Slope Tacoma home with three expansive levels with panoramic views of the Puget Sound, Narrows Passage, Narrows Bridge, and Olympic Mountains. The main level offers a bright sitting room with a wood fireplace, as well as an open-concept living and dining area with a sprawling chefs kitchen, granite counters, a loft, and a deck perfect for hosting on warm summer days. To the opposite side you'll find a complete professional office setup featuring a waiting room, private workspace, 1/2 bath, and private entrance. Up the spiral staircase, the third-level sunroom boasts an indoor hot tub, fireplace, loft, rooftop deck, and an adjacent primary suite with a 3/4 bath and walk-in closet. The updated lower level provides a secondary living space with four bedrooms, two 3/4 baths, a second kitchen, fireplace, laundry, and a massive outdoor deck. Every level features a private deck overlooking PNW sunsets. This incredible home is conveniently located near War Memorial Park, Titlow Park, and 6th Avenue dining.
Don’t miss the video tour and virtual tours below!
Video Tour
Virtual Tour

The Basics
4,542 square feet
5 bed rooms
5 bathrooms
Puget Sound views
Decks on every level
Multigenerational accommodations
Professional Office setup
Primary suit
Sun room with hot tub
Two car garage
Entry and Sitting and Family Room
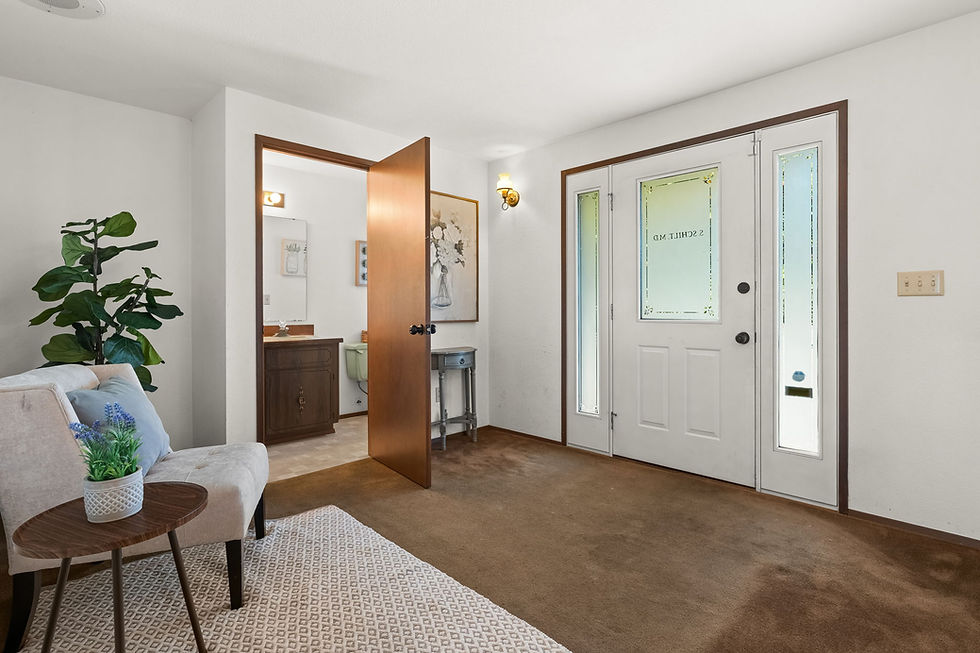
Stepping through the elegant French door entry, the main level welcomes you into a warm sitting and family room anchored by a traditional wood fireplace and framed by oversized windows that immediately capture your attention. Just down the hall towards the professional office space sits a fully remodeled bathroom.


Kitchen, Dining, Living Room, and Loft
Just off this central space lies the expansive kitchen, dining, and gathering area. The chef's kitchen features a sweeping granite tile countertop, rich cabinetry with abundant storage, and direct access out to the main level deck. Rising above the kitchen is a spacious loft area, adding architectural interest and flexible elevated space. Main level convenience is completed with a full laundry setup and a secure two car attached garage.


Professional Office Setup with Waiting Area, Receptionist Room, and Half Bath
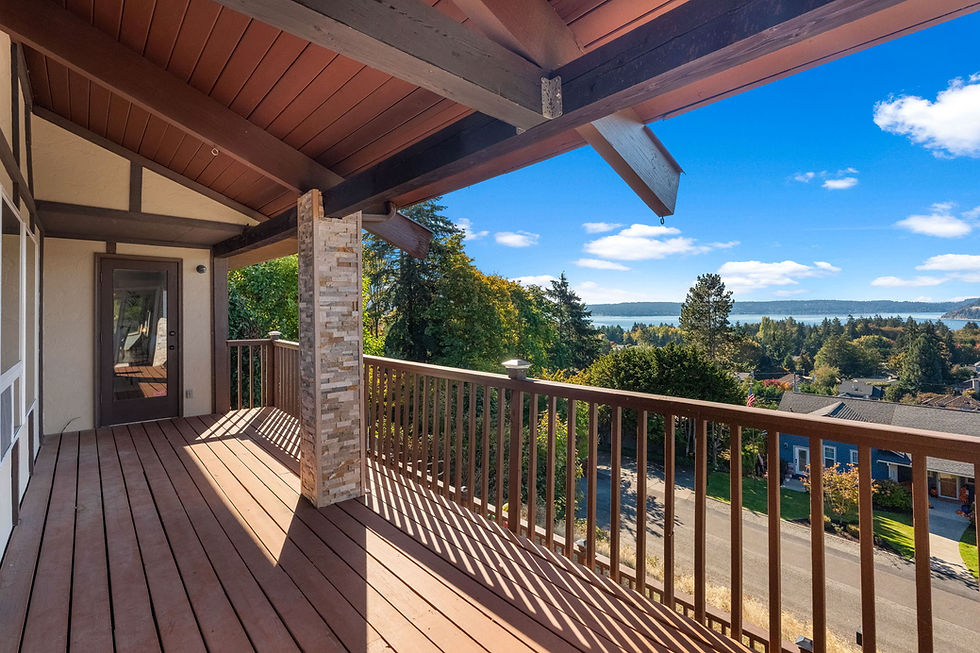
On the opposite side of the main level sits a complete professional office setup, thoughtfully appointed with its own dedicated waiting area, private office space, and a half bathroom. Featuring direct deck access, this section offers seamless work from home functionality or easily transforms into a secondary primary suite.




Primary Suit with Sunroom, Hot Tub, and Private Deck
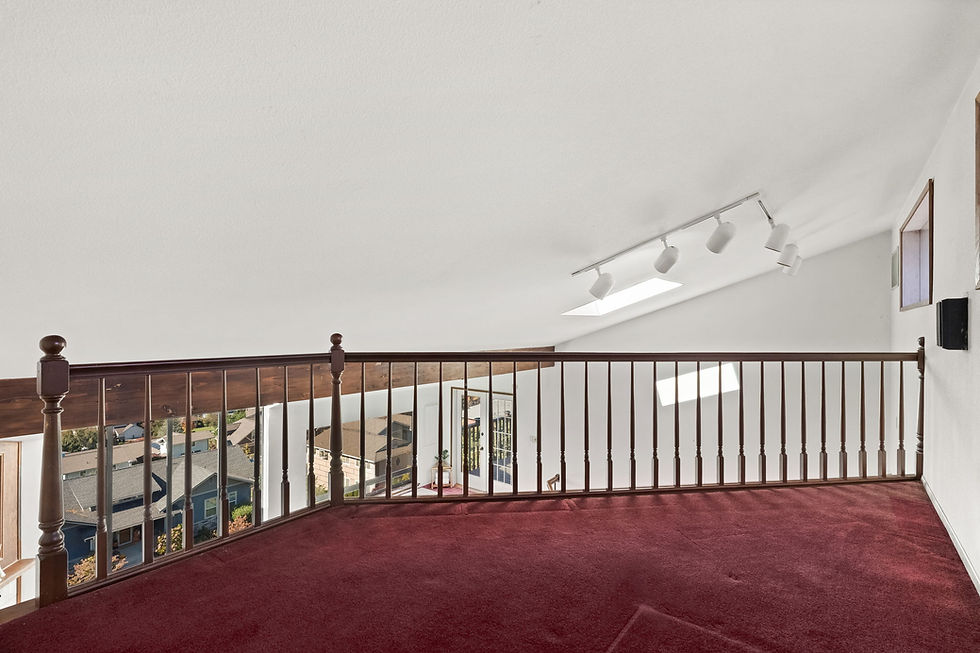
A stunning winding staircase ascends from the sitting room to the top level sunroom. This remarkable space is wrapped in glass windows that frame panoramic vistas, complete with an indoor hot tub, a cozy fireplace, a secondary loft space, and direct access to the private rooftop deck. Tucked just off the sunroom is the dedicated primary suite, offering a private three quarter bathroom and generous walk in closet.






Lower Level Kitchen Living Room, Laundry, Bedrooms, and Bathrooms
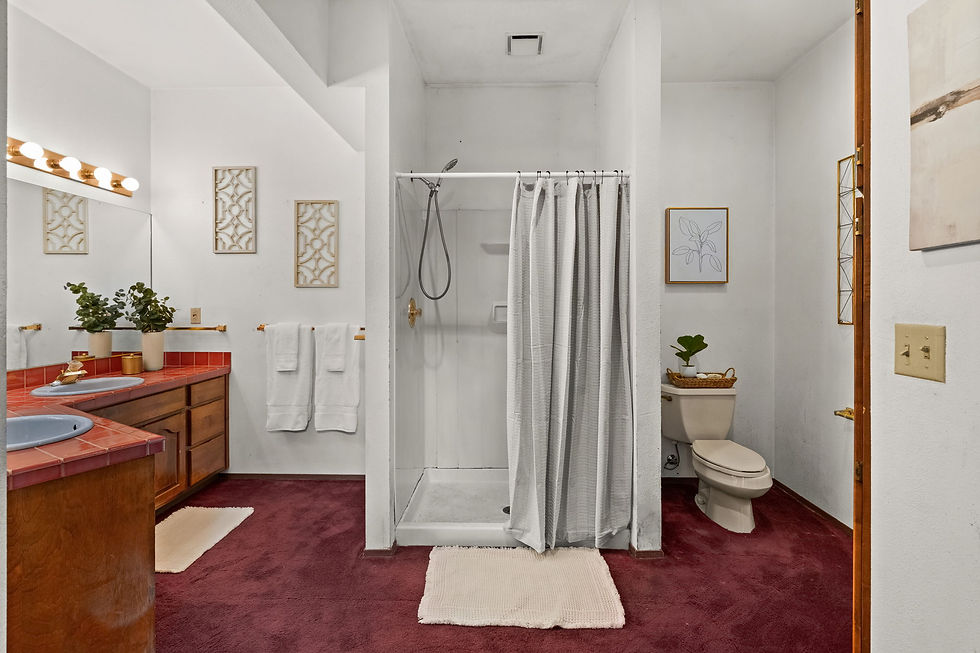
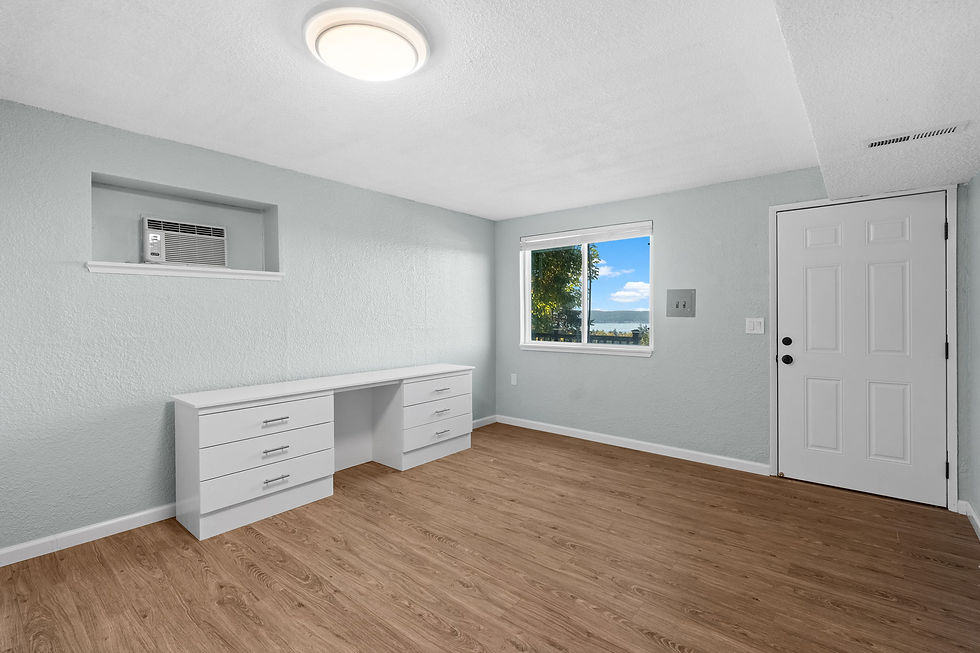
The lower level is fully updated and provides an ideal setup for multigenerational living or guest accommodations. Accessible via stairs from the kitchen, this level includes four additional bedrooms, two updated three quarter bathrooms, a dedicated living room with its own fireplace, a second laundry setup, and a full secondary updated kitchen with direct access to the massive lower deck.


Lower Level Deck and Backyard


Outdoor Amenities and View
Positioned high atop the hill on 6th Avenue, this property commands world class, unobstructed vistas that stretch across four distinct levels. The dramatic panorama encompasses the bright waters of the Puget Sound, Narrows Passage, the iconic Narrows Bridge, and the rugged snowcapped peaks of the Olympic Mountains.
The outdoor design focuses entirely on taking advantage of these elevated surroundings. Every single level of the home features its own private outdoor deck, offering uninterrupted vantage points that escalate in drama as you move higher up the structure. The uppermost rooftop deck provides an open sky experience directly off the sunroom loft, while the main level deck extends your indoor kitchen and office spaces into open air dining and relaxation areas.
Down below, the lowest outdoor deck is an absolutely massive venue designed for large scale outdoor entertaining, complete with direct access to the expansive lower yard. Whether relaxing indoors behind expansive glass or standing out on the decks, every corner of this property delivers front row seats to legendary Pacific Northwest sunsets over the water.


Offered At: $1,250,000
7609 6th Ave
Tacoma, WA 98406
MLS# 2594125
Full Listing Available Here
John Douville
253.230.4931


Comments