top of page

Enumclaw's Historic Gossard Home

  • 1 day ago
  • 3 min read
Sunny suburban house with a gray roof, lush hedges, and manicured lawn under tall trees and a blue sky
Beige cottage like suburban home with a purple front door, lush flower garden, and house number 1897 under a bright blue sky

Built in 1933, this historic multigenerational estate stands as the namesake of Gossard Street, a rare piece of regional heritage designed by prominent Washington architect Silas Nelson. Set on a sprawling .62-acre private sanctuary in Enumclaw, this 5-bed, 5-bath home seamlessly balances classic craftsmanship with high-end modern updates. Inside, refinished oak, maple, and fir floors flow past solid 4-panel fir doors. Main-level highlights include an executive office off the boxwood-framed entrance, a bright living room with a wood fireplace, a formal dining space, and a chef’s kitchen featuring cherry cabinetry, a farmhouse enamel sink, and a high-end Marvin window showcase. The main-floor primary suite offers total privacy, a walk-in closet, and a spa-like bath with heated ceramic penny tile.


Upstairs features three secondary bedrooms, a cozy rec room, a fully remodeled bath, and subtle views of Mt. Rainier. A detached garage includes a finished studio with a half bath, ideal for a private home office or guest space. Outside, the fully fenced grounds rival a public botanical garden: a heated in-ground pool with a water slide, a wisteria-draped composite deck, an orchard, a rose garden, a greenhouse, and a chicken coop. Complete with a brand-new 50-year roof, EV charger, and RV parking.


Don’t miss the video tour and virtual tours below!


Video Tour


Virtual Tour 


Gray two-story house with balcony and manicured yard, surrounded by tall trees under a bright blue sky
Aerial view of Gossard home with lush lawn, garden beds, and pool with bright blue water


The Basics


  •  3,820 sq. ft.

  •  5 bedrooms

  •  5 bath

  • .62 acre lot

  • Hardwoods throughout

  • En Suit Primary Bath

    with heated floors

  • Fully remodeled

    upstairs bathroom

  • Fenced yard

  • Detached two car garage

  • Studio with half bath

  • Heated pool

  • Expansive garden beds

  • Orchard with mature trees

  • EV charger

  • RV parking

  • Front yard irrigation


Welcome to 1867 Gossard Street!


Main Living Spaces and Basement


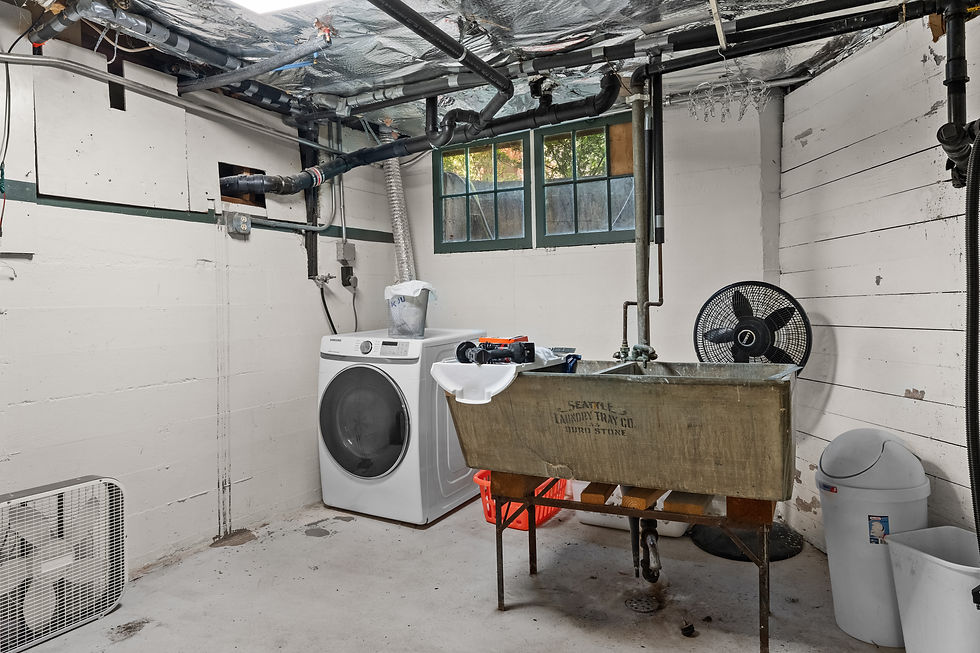
Inside this premier historic Gossard home, classic craftsman charm seamlessly merges with high-end modern refinement. Original refinished oak, maple, and fir floors flow past solid four-panel fir doors, while large windows flood the home with natural light and frame constant views of the surrounding grounds. Main-level spaces include an executive office off the boxwood-framed entrance, a fireside living room, a formal dining room, and a beautifully updated kitchen featuring custom cherry cabinetry, a farmhouse enamel sink, and premium Marvin double-hung windows. Off the kitchen sits a large, dedicated laundry and mudroom paired with a convenient half bath along with the entrance to a clean standing-height basement.


Wooden front door with stained glass opens to a bright white room with built-in shelves, cabinets, and sunlight on hardwood floors.
Sunlit cozy home office with bay windows, purple valance, white built-in shelves, books, plants, and a gray chair by a lamp.
Bright blue living room with gray sectional, TV, fireplace, rugs, and sunlit windows in a cozy, tidy home
Bright blue living room with fireplace, TV, patterned rugs, beige sofas, and large windows overlooking a sunny garden.
Bright living room with beige sofas, patterned rug, TV on wood cabinet, blue walls, and sunny hardwood floors; calm and tidy
Sunlit dining room with wooden table and chairs, burgundy walls, bay windows, and an open view into a bright white kitchen.
Sunlit dining and living room with wooden table, chairs, blue-accented sofa area, large windows, and garden view
Bright white kitchen with stainless stove, wood island, and sunny windows overlooking greenery, creating a clean, airy feel
Bright modern kitchen with white cabinets, black counters, stainless stove, wood floors, and a wooden island under recessed lights
Sunlit kitchen-dining area with hardwood floors, wooden table and chairs, archways, wall clock, and warm yellow walls.
Bright laundry room with white cabinets, washer and dryer, black countertop, blue walls, window, and wooden door.
Bright bathroom with white toilet, pedestal sink and mirror; animal-tile accents, wicker baskets and towel create a calm, tidy feel
Finished basement workshop with foil-wrapped ducts, open door to stairs, washer, workbench, bikes, and storage shelves
Basement bike workshop with two mountain bikes, one on a repair stand, shelves of supplies, and shiny insulated ceiling ducting.

Main Level Bedrooms and Bathrooms


Thoughtfully positioned for ultimate peace and quiet, the main-floor primary suite sits at the far end of the home, creating a private retreat away from the main living spaces. It features two closets, including a full walk-in closet, and a beautifully remodeled bath complete with heated ceramic penny tile flooring for a spa-like feel every morning. Serving guests and daily life, a fully remodeled main-floor bathroom blends classic craft with fresh design across from a bright bedroom with garden views.


Cozy vintage bedroom with carved wood bed, floral wallpaper, blue walls, dressers, lamps, and sunlight through windows.
Blue bedroom with floral bedspread, open closet, window with white curtains, and warm wood floors in a calm, tidy setting.
Bright walk-in closet with white shelves, hanging clothes, shoes, and towels; pink bathroom visible through open doorway.
Bright bathroom with pink walls, white tile, black vanity and toilet, shower, and windows looking out to trees.
Bright mint-green bedroom with a black metal bed, floral curtains, wood floors, and a side table with lamp and plant.
Bright mint-green bedroom with a bed, white display cabinet, wood floor, and open doorway; calm, tidy, sunlit room
Bright blue-and-white bathroom with sink, mirror, cabinet, toilet, and patterned window valance; clean, calm, sunlit.
Marble tiled bathroom shower-tub with chrome fixtures, marble-look walls, blue paint above white tile, clean and modern.

Upstairs Rec Room, Bedrooms, and Bathroom


Ascending to the second story, the home’s quiet charm continues across beautifully preserved oak, fir, and maple hardwood floors. Three spacious secondary bedrooms offer soft natural light and serene viewpoints, including a picturesque lookout over the eastern gardens and a subtle, framed view of Mount Rainier from the southern room. A cozy central rec room creates an ideal spot for a media nook, reading corner, or play space, while a fully remodeled three-quarter bathroom finished with classic ceramic tile serves the upper floor with timeless style.


Cozy loft living room with gray sofa, wooden coffee table, patterned rug, fireplace, and sloped ceiling in soft blue and wood tones
Cozy blue-and-beige attic living room with sofa, coffee table, rug, armchair, fireplace, and wall clock
Cozy attic bedroom with wood-paneled walls, single bed, bedside lamps, and a window showing green trees, warmly lit and tidy
Cozy attic bedroom with wood paneling, small built-in desk, open door to hallway, bed with white-blue quilt, potted plant, and floral border.
Wood-paneled upstairs landing with wooden railings and hanging lamp, opening to a cozy bedroom with bed and window.
Cozy attic bedroom with a made bed, blue striped walls, wood paneling, twin lamps, hanging plants, and a window view of sky.
Cozy wood-paneled room with blue striped wallpaper, dresser, shelves, plants, and sunlight through a window over a desk
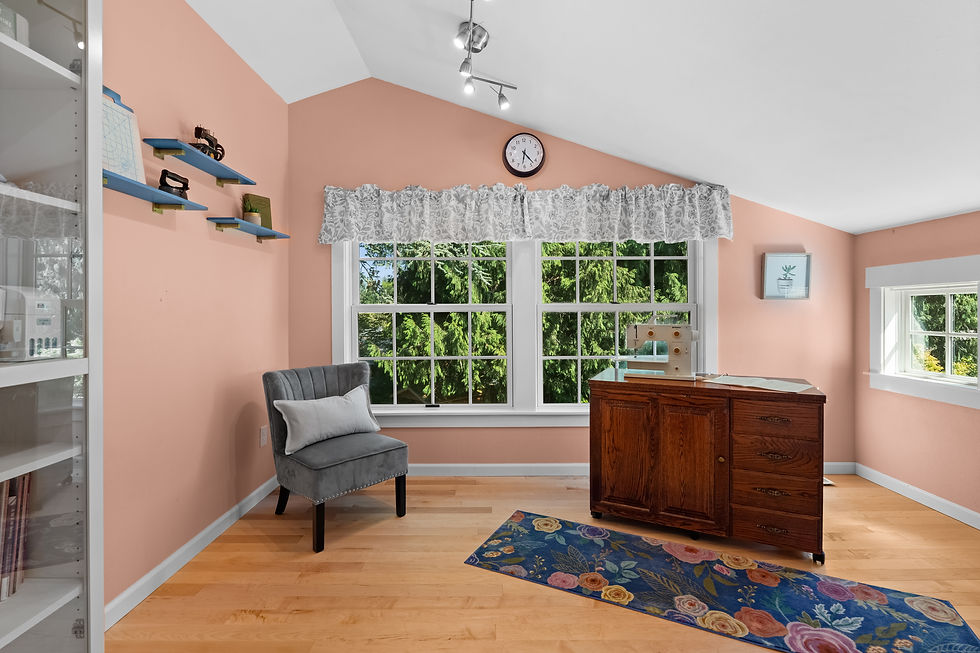
Bright sewing room with pink walls, gray chair, vintage cabinet, sewing machine, shelves, floral rug, and sunlit windows.
Bright blue bathroom with shower, toilet, vanity, towels, and wall art; calm, clean, and airy with white hex tile floor.

Exterior Garden and Grounds


Spanning .62 sprawling acres, the fully fenced grounds rival a private botanical sanctuary. Artistically designed to unfold in continuous layers of seasonal color, the landscape features thousands of flowering plants, a mature wisteria-draped composite deck, a rose garden, dedicated vegetable garden space, a greenhouse, a toolshed, and a charming chicken coop. On the north side, a bountiful fruit orchard flourishes with sweet cherries, pears, and multiple apple varieties.


Aerial view of a leafy suburban home with a blue pool, manicured garden, and colorful lawn chairs.
Sunny backyard with blue swimming pool, wooden deck, lush green lawn and flowering trees, peaceful suburban setting
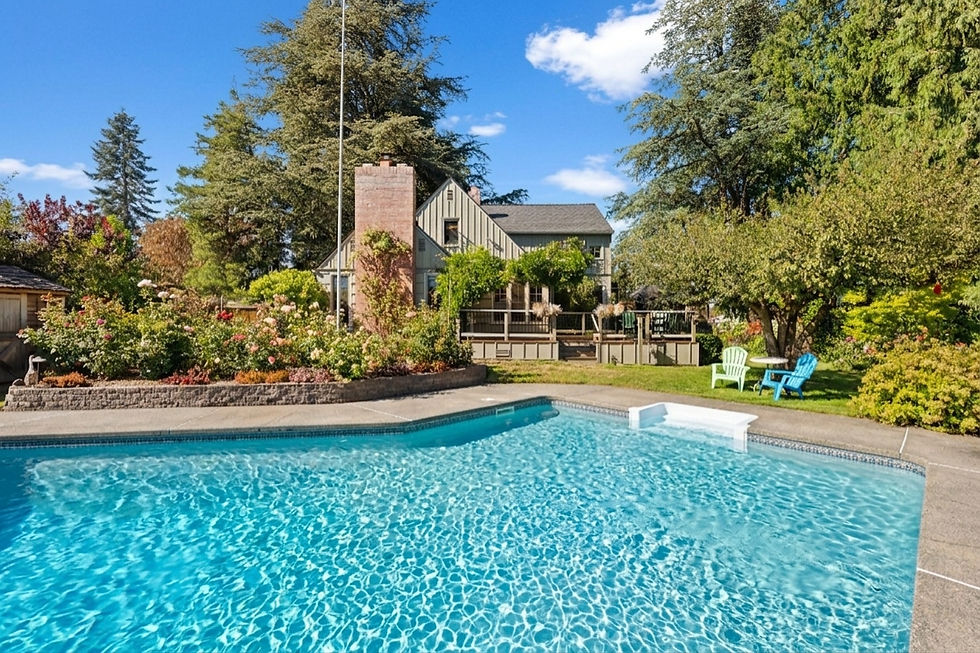
Sunny backyard with gray house, deck, brick chimney, lush trees and flowers, and a pool in the foreground.
Lush flower garden path leads to a house, with pink lilies, a blue chair, and bright sunshine under a clear sky.
Sunlit cottage garden with a green lawn, colorful flower beds, and tall trees under a clear blue sky.
Sunny backyard deck with pergola, round table and chairs, overlooking a blue pool and lush green garden.
Sunlit wooden deck beside a house, draped with green vines and pergola, under a blue sky with trees and garden around it.
Lush backyard garden with brick paths, birdbath, wooden shed, large trees, and a sunny blue sky beside a house.
Sunny suburban backyard with a beige house, patio grill, and garden path beside lush green landscaping under a blue sky
Lush backyard garden with raised beds, trellis, and dense trees under a bright blue sky.
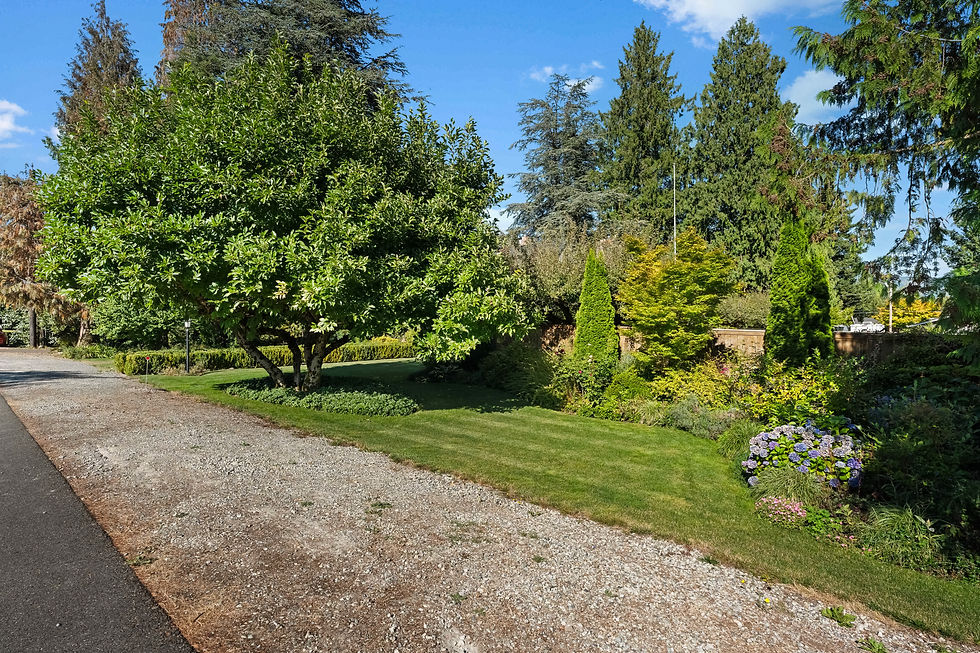
Sunny driveway beside a lush green yard and orchard trees, leading to a garage under a clear blue sky
Sunlit apple tree laden with red-green apples in a lush orchard, with blue sky and leafy branches in the background.

Pool, Garage, and Studio


Designed for year-round enjoyment and versatility, the south lawn centers around a resort-style heated in-ground pool complete with a water slide. Adjacent to the home sits a detached two-car garage featuring a fully finished studio with a half bath, creating the ultimate footprint for a quiet home office, creative retreat, or private guest quarters.
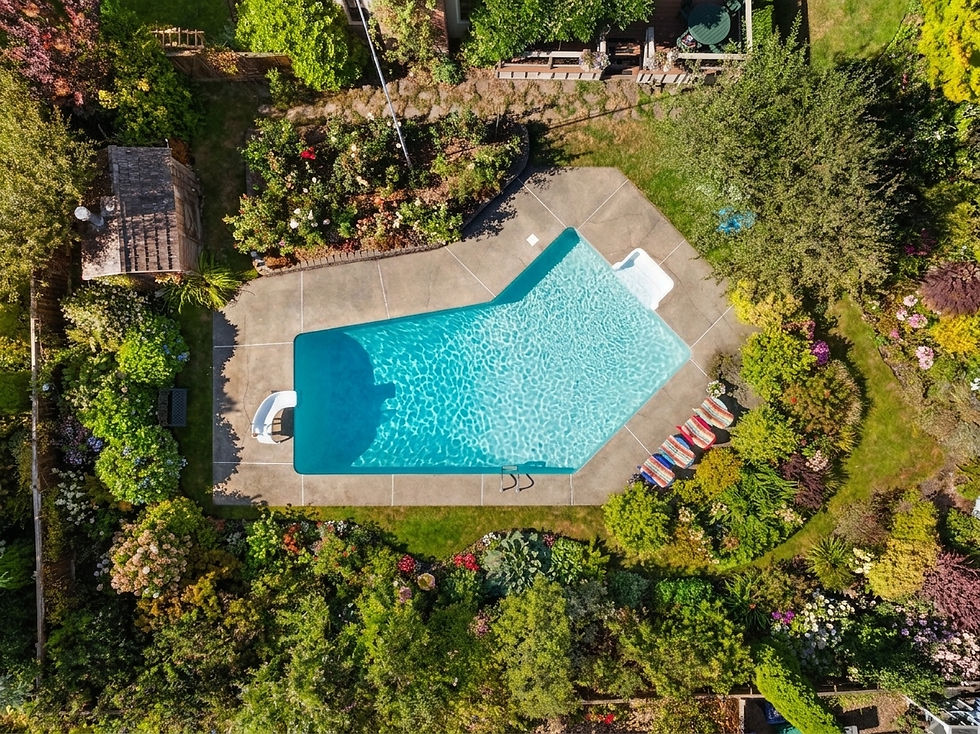

Aerial view of a backyard pool surrounded by lush gardens and striped lounge chairs on a sunny day
Sunny backyard pool with colorful lounge chairs, lush garden, and blue sky on a calm summer day.
Sunny backyard with a turquoise pool, landscaped garden, and colorful chairs beside a house and deck in a leafy setting
Sunny backyard pool with a light blue slide, garden flowers, and a wooden shed under a clear blue sky.
Sunny backyard garden with a curved concrete path, wooden gate, garage, and lush trees under a bright blue sky.
Open side door of a beige studio with sunlit vine shadows, doormat, and a black chair visible inside a quiet room.
Bright home office set inside a studio with navy sofa, desk and computer, potted plants, framed art, and sunlight through windows
Bright white studio room with open red door, bathroom view, blue sofa, plant, sunlight, and framed wall art, calm and airy
Bright small bathroom with white toilet and sink, open window, towels, framed leaf print, and a calm, tidy feel.
Sunny backyard garden with raised beds, a red shed labeled Scratch Feed, and a detached two car garage under tall trees.


Offered At: $1,100,000


1867 Gossard St

Enumclaw, WA 98022

MLS# 2570631


Full Listing Available Here


John Douville

253.230.4931


Comments


Subscribe to our blog

JohnCatie-46.jpg

About Us

Catie and John Douville are both from the South Sound and pride themselves on providing exceptional real estate services. Learn more here.

Douville Home Group

Windermere Professional Partners

253-230-4931

2212 Mildred St W

University Place, WA 98466

douvillemodern1.png
  • Facebook - White Circle
  • White Instagram Icon
  • YouTube - White Circle
png file all black wpp.png
bottom of page